
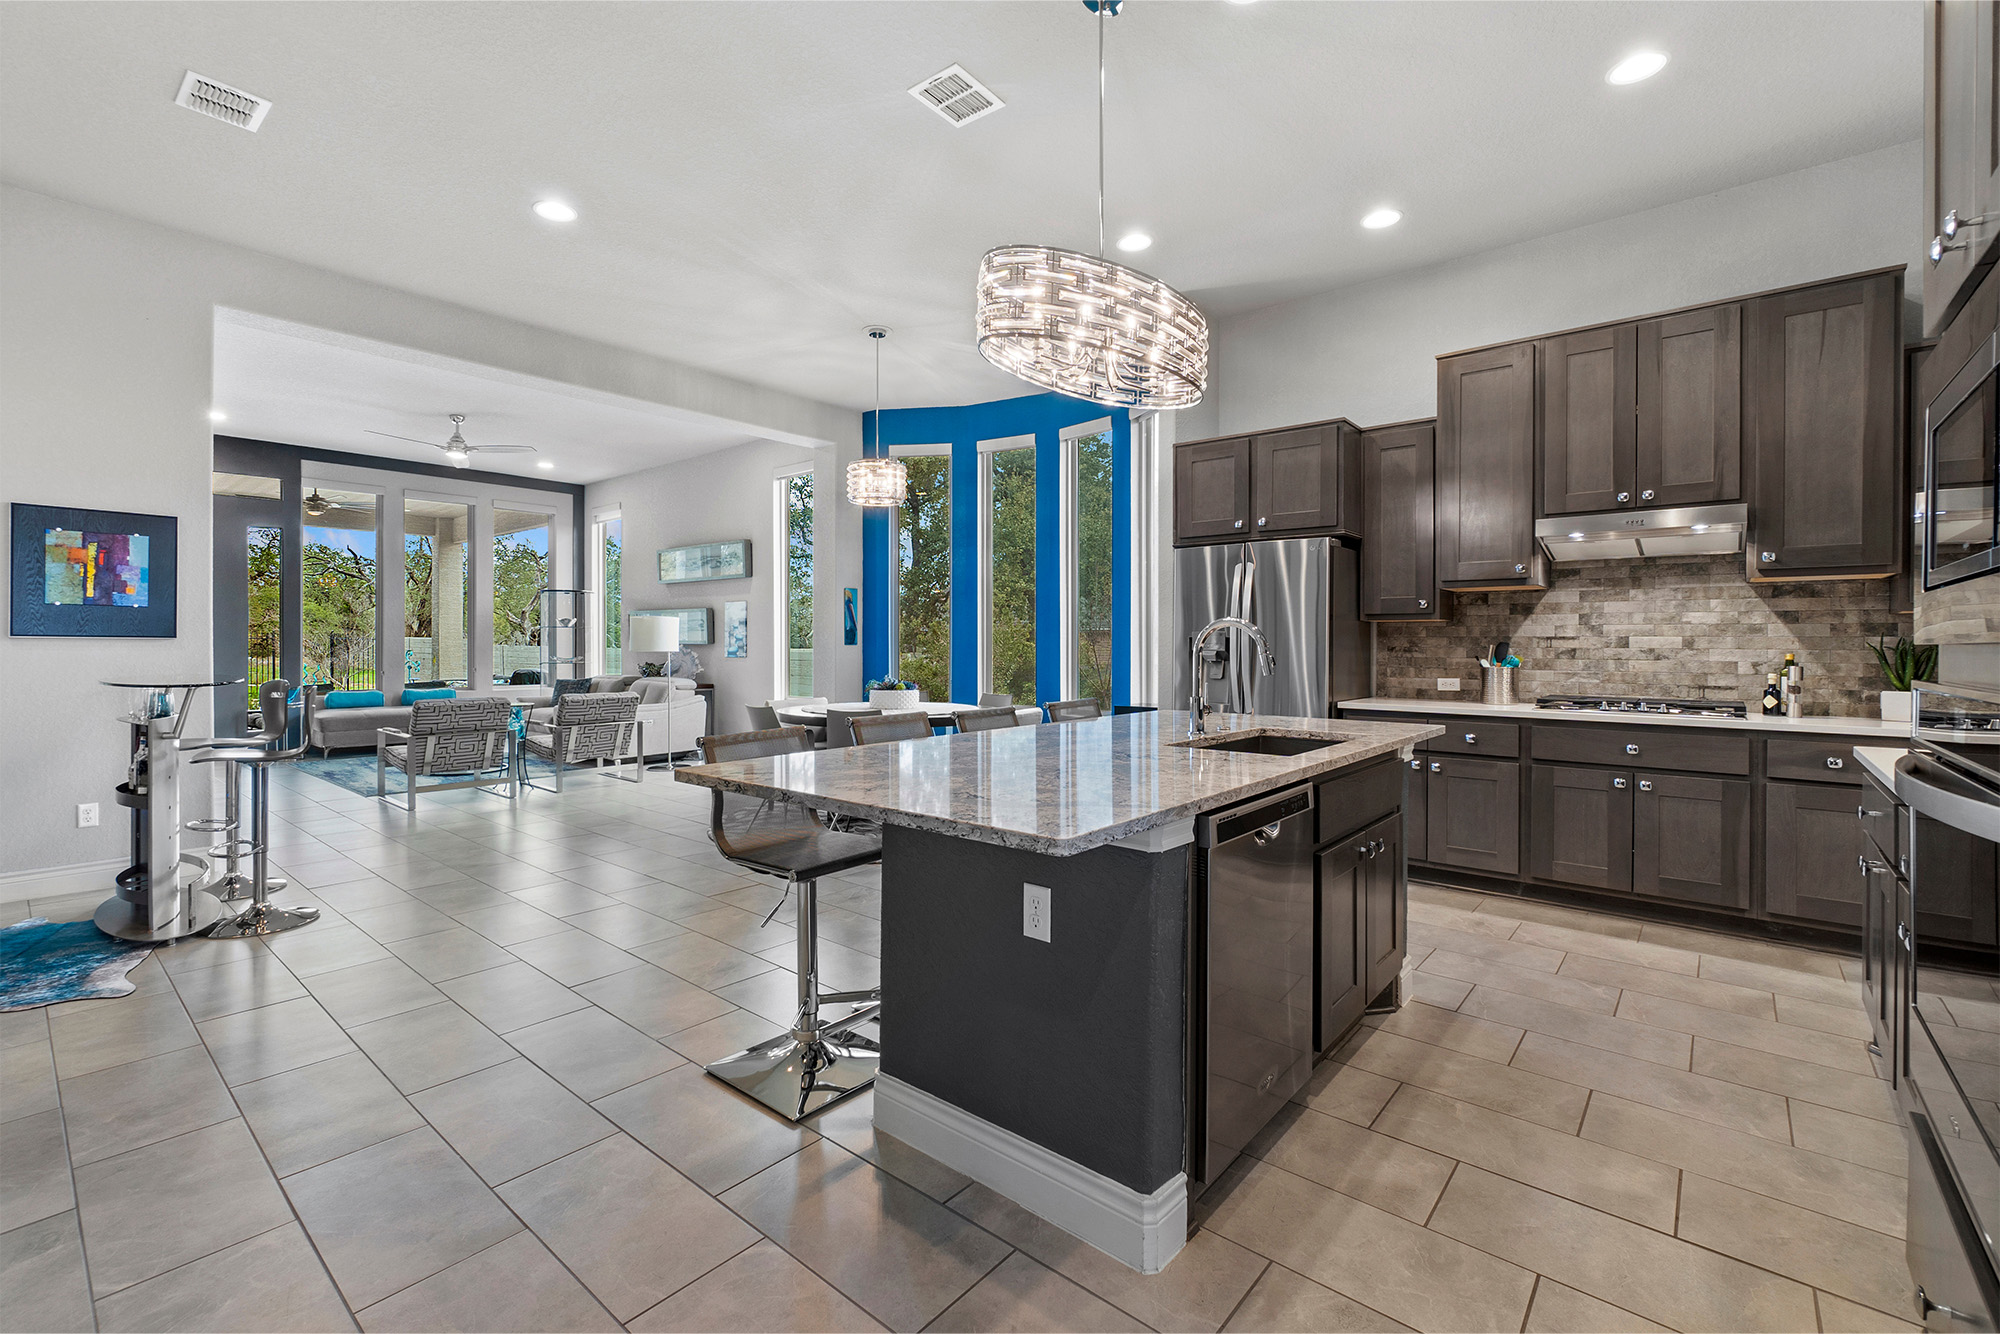
Open any kitchen inspiration photo and you’ll notice it right away: some spaces are wrapped in tall uppers, others lean into long runs of base cabinets with open walls, and many land somewhere in between. When you’re planning a remodel, deciding how many upper vs. lower cabinets you need isn’t just about looks—it affects storage, workflow, and how your home feels day to day in our bright, high-altitude Colorado light.
Below, we’ll walk through how to think about the balance, with a focus on what tends to work well in Front Range homes.
Start With How You Actually Use the Space
Before you picture cabinet doors and hardware, think about your routines. Do you cook most nights or mostly reheat? Are there kids who need to reach their own dishes? Do you entertain often, or is this more of a quiet morning-coffee kitchen?
In a true cook’s kitchen, you’ll usually want generous base storage for heavy pots, small appliances, and pantry pullouts. Uppers then become prime real estate for everyday dishes and glasses. When we design a full kitchen remodel, we start by mapping zones—prep, cooking, cleanup, landing spots—then decide where upper and lower storage will best support those tasks.
For households where the kitchen doubles as homework station, home office, and snack bar, fewer uppers over a long stretch of counter can create a more open, shared work surface, with deep drawers below handling the bulk of storage.
Key idea: Let your habits, not trends, drive how much storage you put above vs. below the counter.
Design Tradeoffs: Light, Openness, and Storage
Every additional upper cabinet gives you storage, but it also takes up wall space and visual breathing room. In many Denver-area homes, natural light already has to compete with tall neighbors or covered porches, so crowding every wall with tall uppers can make the room feel enclosed.
A few guidelines we often use:
- In smaller or galley kitchens, replacing some uppers with open shelves or leaving a stretch of wall open keeps the room from feeling like a tunnel.
- In wide, open-plan spaces, a full wall of uppers can feel balanced if there’s an island or a bank of windows opposite them.
- Glass-front uppers or lighter finishes up top can soften a storage-heavy wall.
Because our climate brings intense sun, we also think about long-term fading. Dark wood uppers near south- or west-facing windows can shift in color faster than base cabinets that are more shaded. That’s one reason many homeowners gravitate toward lighter finishes from the featured cabinet brands we carry when they know a wall will see strong UV over time.
Key idea: Aim for enough uppers to feel functional, but leave room for light and negative space so the kitchen doesn’t feel boxed in.
Drawers vs. Doors: Making Lower Cabinets Work Harder
Once you’ve decided roughly how many uppers you’re comfortable with, the next step is making your base cabinets earn their keep. Deep drawers, rollout trays, and corner solutions can easily make lower storage more efficient than a wall of traditional doors.
In many Aurora-area homes, we’ll often:
- Use three-drawer base cabinets for pots, pans, and mixing bowls.
- Add pullouts in narrower bases for spices, oils, or baking supplies.
- Reserve standard-door bases for under-sink areas or tall pullout pantries.
Because wood moves a bit in our dry air, we pay close attention to construction quality and hardware. Soft-close slides and solid boxes from lines like DeWils or Wellborn handle Colorado’s low humidity better than budget options that can warp or loosen over time. If you’re curious how different lines are built, our selection of cabinet lines is a good place to compare styles and construction.
Once the layout is set, our install team focuses on tight reveals, level runs, and smooth operation so that every drawer and door in your precise residential installation feels solid from day one.
Key idea: Smarter lower cabinets let you rely less on uppers without sacrificing real-world storage.
When to Break the Rules
Of course, there are plenty of reasons to bend these guidelines for your home:
- Tall ceilings: In newer builds around Parker or Centennial, extra-high ceilings can make a standard upper line feel short and disconnected. Stacking a second row of shallower uppers or using taller single units can visually anchor the room and add storage without feeling heavy.
- Older homes: In mid-century houses, original window placements and soffits may limit where uppers can go. In those cases, we often lean into longer base runs and creative pantry solutions, which you can see in several kitchens in our project gallery.
- Accessibility needs: If reaching high shelves is a concern, we’ll shift more everyday items to drawers and keep uppers for lightweight, occasional pieces, or use lift-down mechanisms so upper storage is still usable.
Because we’re a family-owned design firm in Castle Rock, we see a wide range of homes and lifestyles across the Denver Metro area. There’s no single “right” upper-to-lower ratio—only a balance that fits your space and the way you live.
When you’re ready to sketch out your own mix of uppers and lowers, we’re happy to walk the kitchen with you, talk through how you cook, and explore cabinet options together. You can request a free estimate, and we’ll help you design a layout that feels open, functional, and tailored to your Colorado home.

